

BOUTIQUE MIAMI LUXURY REAL ESTATE AGENCY
    EN
    (305) 744-0777Call info@thewealthgroupmiami.comEmail
    THE WEALTH GROUP MIAMI Logo
    THE WEALTH GROUP MIAMI Logo
    Property Search
    Buy
    Rent
    Miami Areas
    Fort Lauderdale Areas
    Palm Beach Areas
    Newest DevelopmentsCondo Directory
    Listings
    My Active Listings
    Sold Listings
    Office Listings
    About
    About Us
    Team
    StoriesContactHome Valuation
    Login
    THE WEALTH GROUP MIAMI

    info@thewealthgroupmiami.com

    (305) 744-0777

    Brokerage
    FORTUNE CHRISTIE'S INTERNATIONAL REAL ESTATE
    broker logomls compliance logo
    Miami Areas

    Aventura

    Bal Harbour

    Downtown Miami

    Edgewater

    Miami Beach

    Wynwood

    Show All Areas

    New Developments

    619 Brickell Residences NOBU

    AVENIA by FENDI Casa

    Continuum 12000

    DELANO Residences

    Frida Kahlo Residences

    Kempinski Residences

    One Twenty Brickell Residences Signature

    VISTA HARBOR RESIDENCES

    Show All Projects

    Latest Stories

    Why homebuyers are pouring into South Florida despite record-breaking high prices

    Miami Grew in 2023

    Miami’s Real Estate Boom Could Continue to Echo

    Florida home prices are holding steady, and even rising, as people flock south.

    Miami Housing Market Cools but Is Still the Hottest Around

    Stripe Names Miami Fastest Growing Startup Hub In US

    Eden and Dermot team up to build Park West apartment tower

    Terra offers $500M for aging oceanfront Miami Beach condo building

    Show All Posts

    © 2026 Developed by Panda IDX
    ·
    Privacy·Terms·Accessibility
    HomeProperty SearchCondos
    The Standard heroThe Standard heroThe Standard heroThe Standard hero
    The Standard logo

    Developer

    Rosso Development & Midtown Miami Developments

    Architect

    Arquitectonica

    Interior Design

    Urban Robot

    About

    The Standard

    3100 Northeast 1st Avenue, Midtown Miami, FL

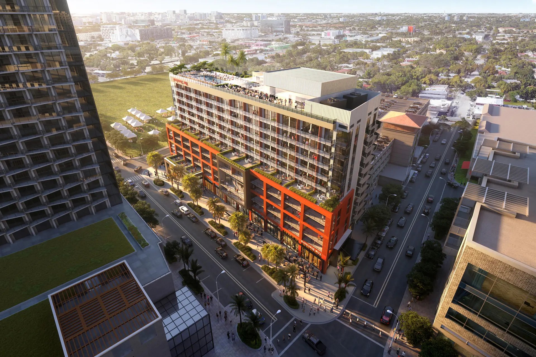
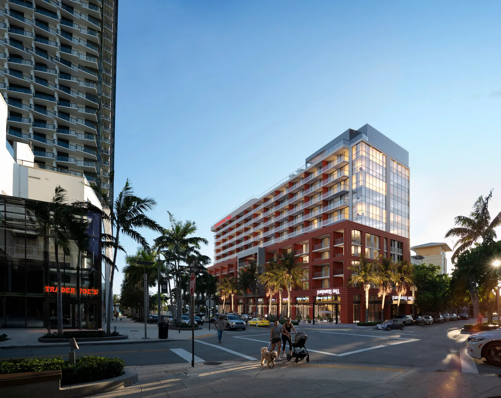
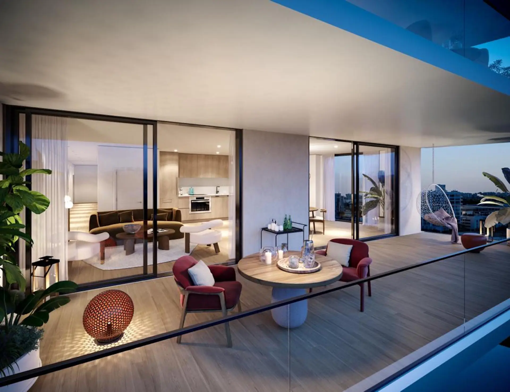
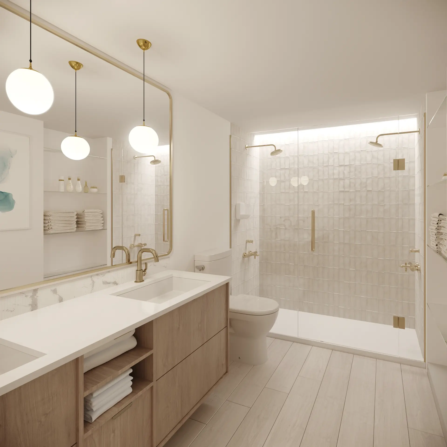
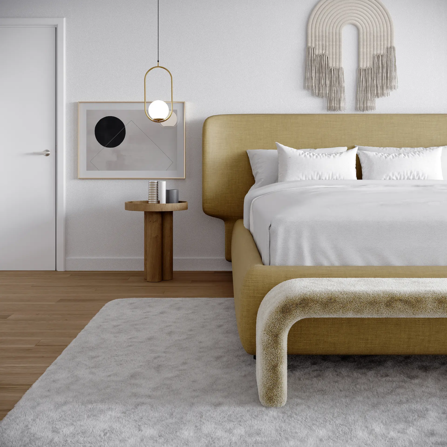
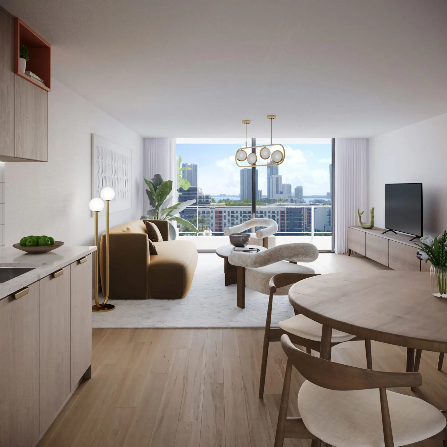
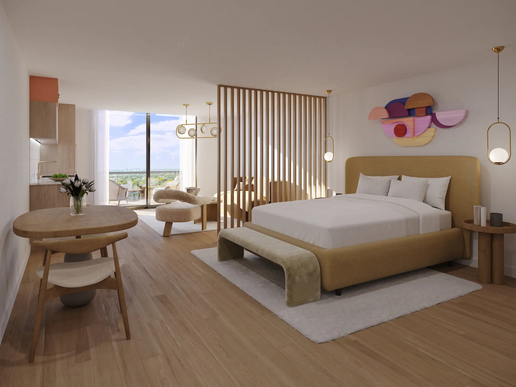
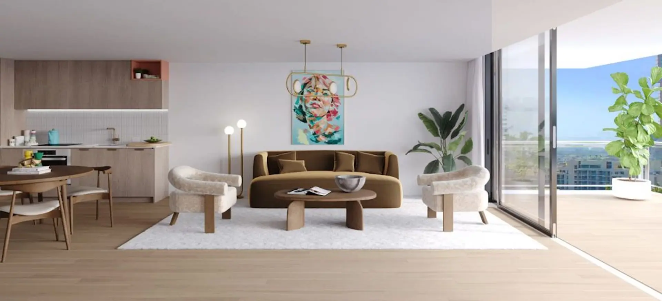
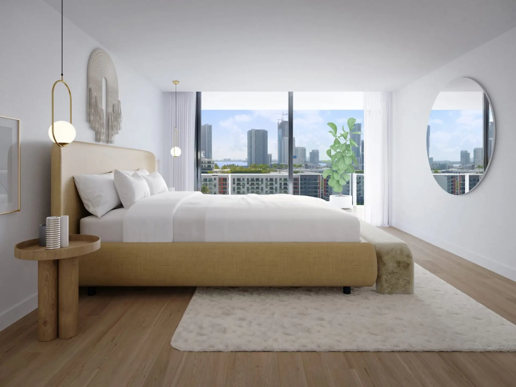
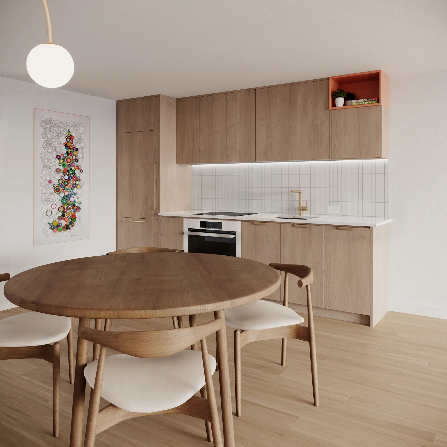
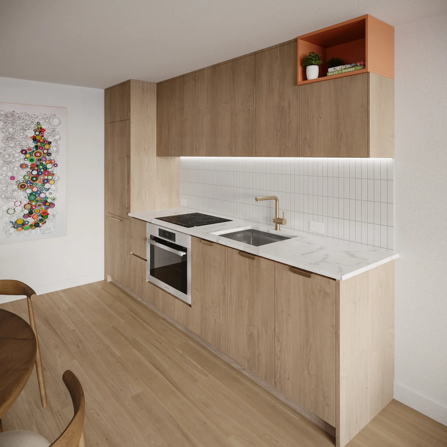
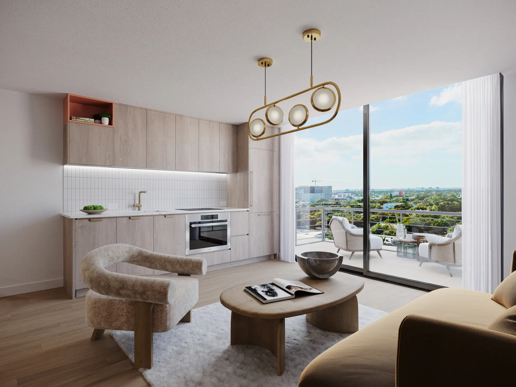
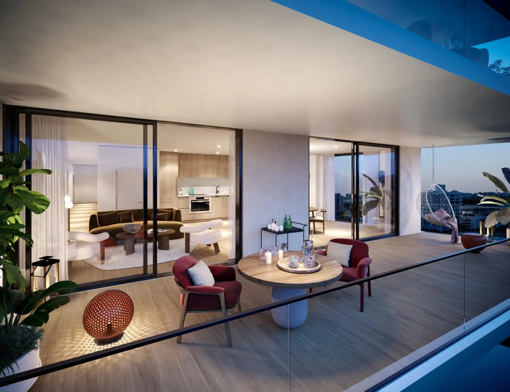
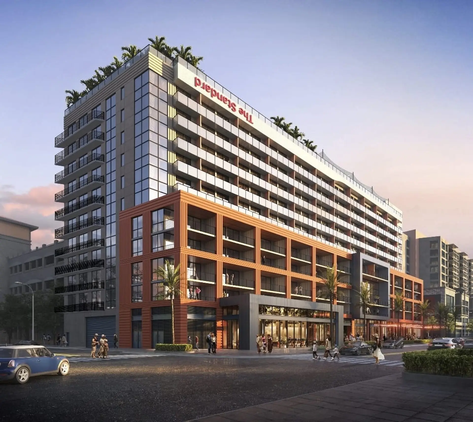
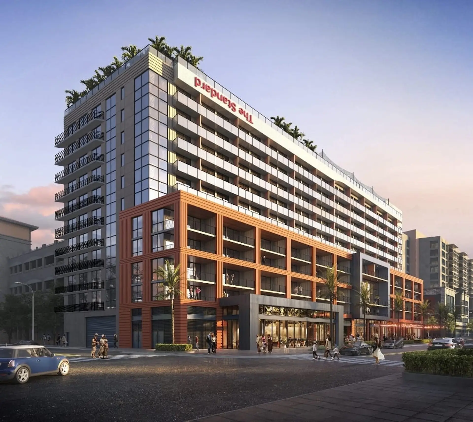
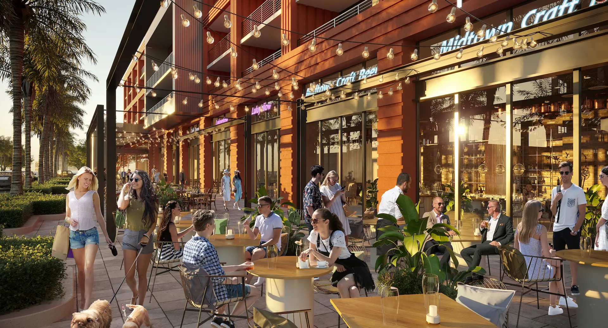
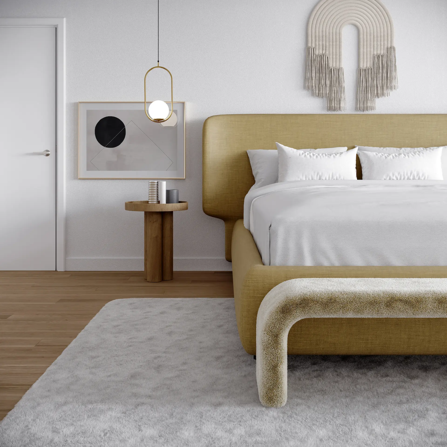
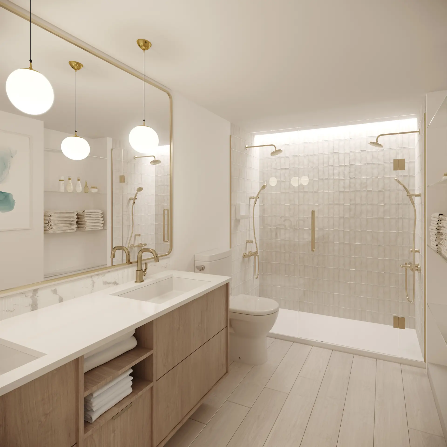
    This will be the first Standard Residences worldwide! It is now possible to own a residence with the Standard’s distinctive lifestyle which was previously offered only at its hotels. It is located in the heart of Midtown, Miami’s most vibrant and walkable neighborhood, centrally positioned between the Design District and Wynwood. The 12-story building is located in the heart of Midtown, Miami’s most vibrant, walkable neighborhood, centrally positioned between tThe Design District and Wynwood. It will feature 228 "pied-àa-terre-style" residences ranging from studios to two- bedrooms, all designed and finished with The Standard’s distinctive touch. In the “anything but Standard” fashion, the building will be the first property in the area to recognize the emerging Flexible Living movement, allowing owners to lease out their residences units residences for terms as short as one month.
    The Standard view
    The Standard view

    Key Building Details

    Price Range

    $488K – $1.2M

    HOA

    $1.07 (with reserves)

    Sq Ft Area

    432–965 ft²

    Units

    228

    Stories

    12

    Deposit Schedule

    1

    20% at Signing Contract

    2

    10% at Groundbreaking (est. February 2023)

    3

    10% Six Months After Groundbreaking

    4

    10% at Top Off

    5

    50% at Closing (est. Q4, 2024)

    Gallery

    The Standard

    Legal Disclaimer

    All promotional content displayed on this page, including renderings, floor plans, brochures, videos, and similar materials, are sourced from the developer to facilitate the marketing of the relevant project. PANDA IDX, LLC does not assert ownership or creation of these materials.

    The Standard photo 1
    The Standard photo 2
    The Standard photo 3
    The Standard photo 4
    The Standard photo 5
    The Standard photo 6
    The Standard photo 7
    The Standard photo 8
    The Standard photo 9
    The Standard photo 10
    The Standard photo 11
    The Standard photo 12
    The Standard photo 13
    The Standard photo 14
    The Standard photo 15
    The Standard photo 16
    The Standard photo 17
    The Standard photo 18
    The Standard photo 19
    The Standard photo 20
    The Standard photo 21
    The Standard photo 22
    The Standard photo 23
    The Standard photo 24
    The Standard photo 25
    The Standard photo 26
    The Standard photo 27
    The Standard photo 28
    The Standard photo 29
    The Standard photo 30

    Highlights

    The Standard

    • PLAY, RELAX & VIBE
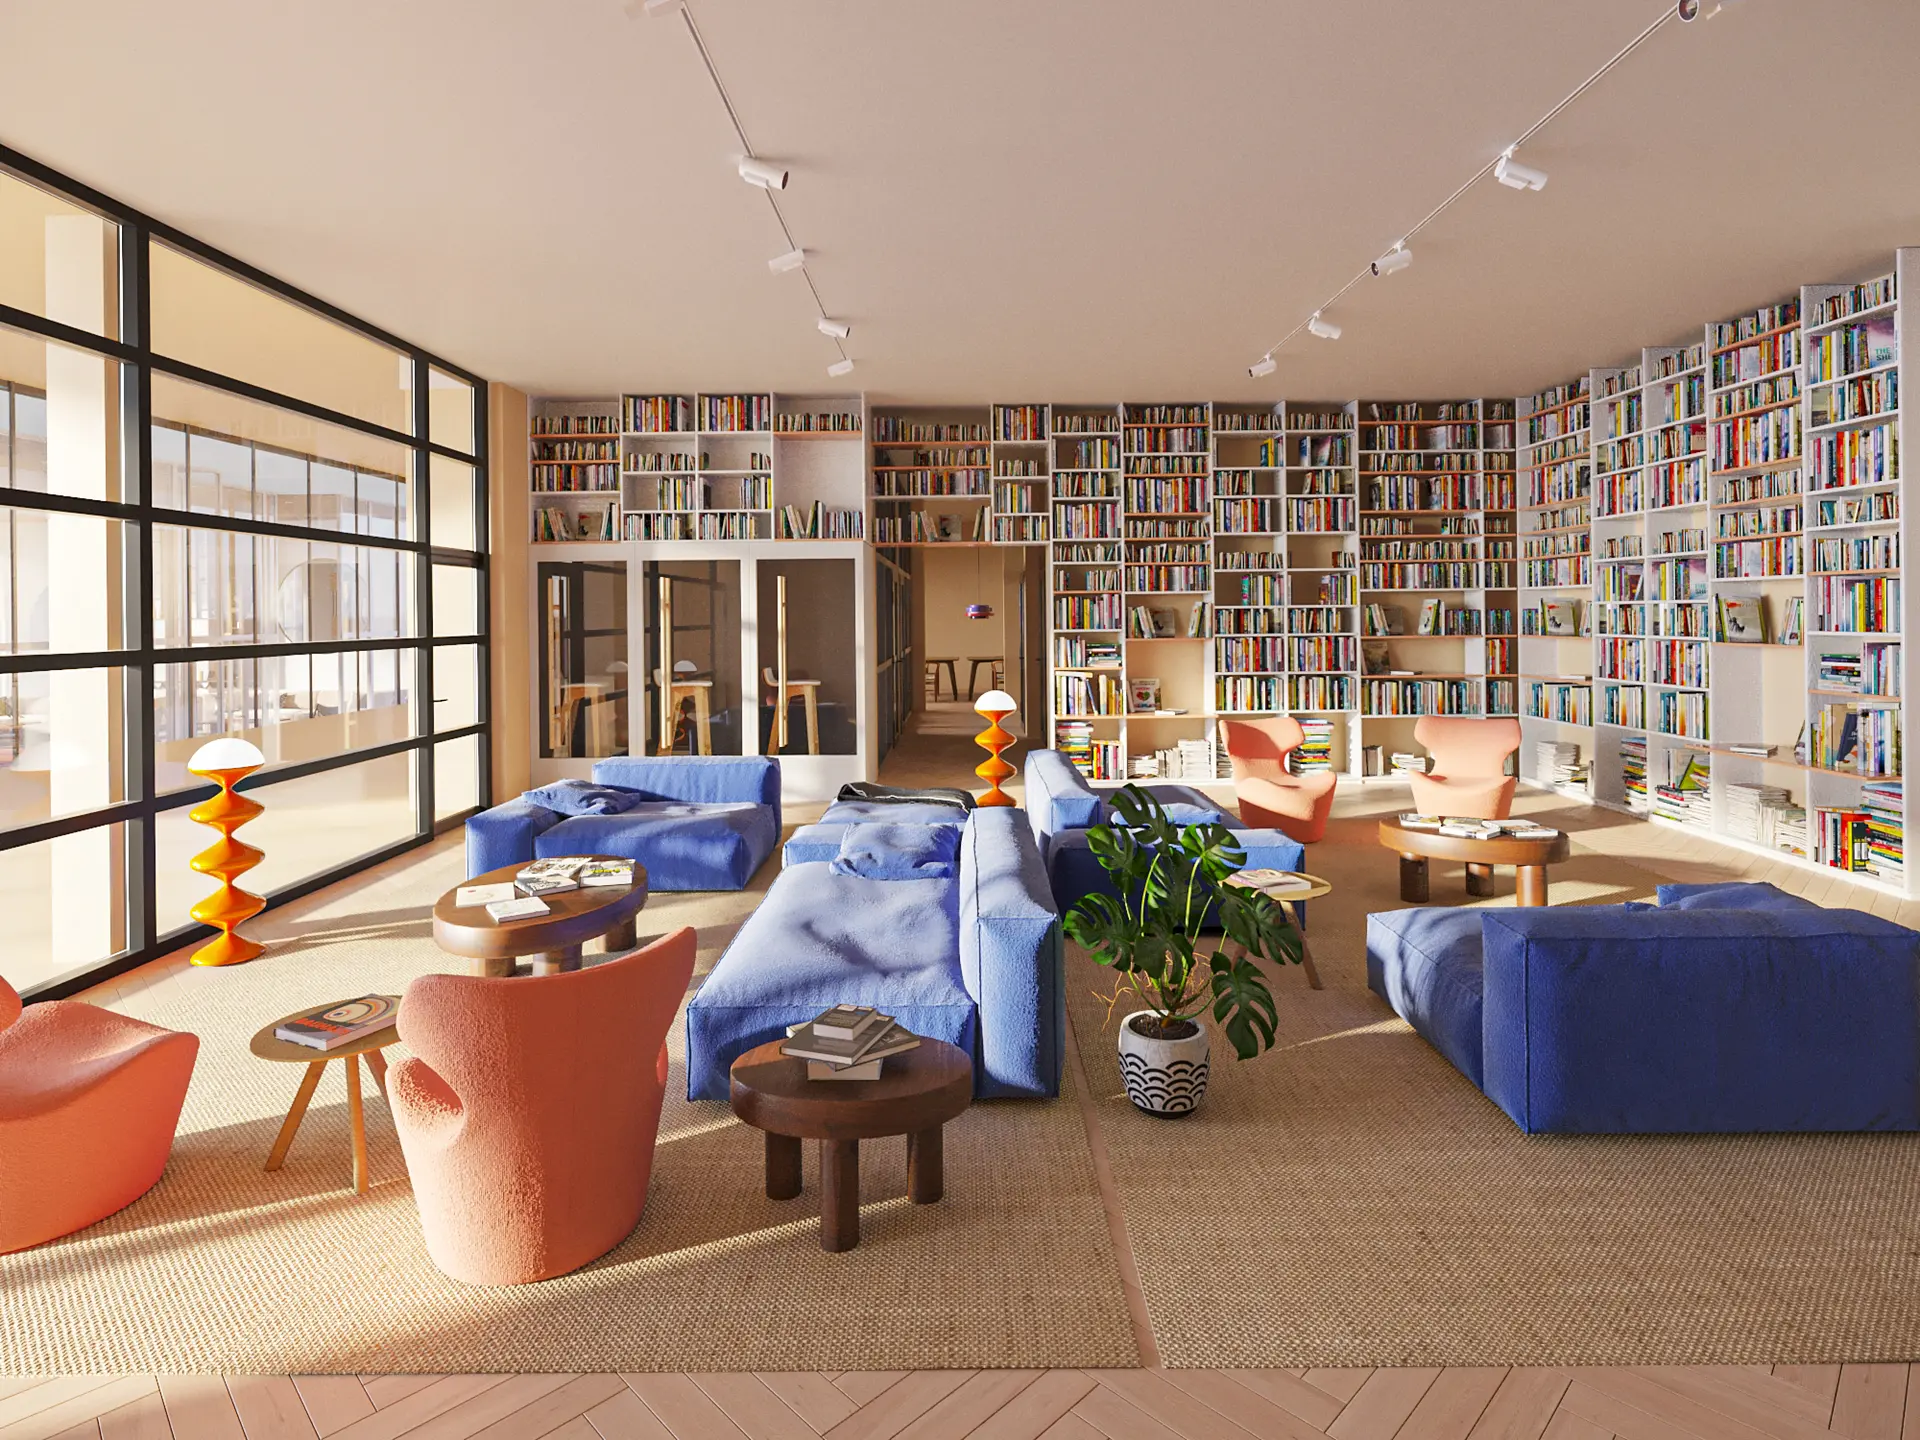
    • More than 34,000 square feet of delightfully curated amenities infused with the hospitality of The Standard brand
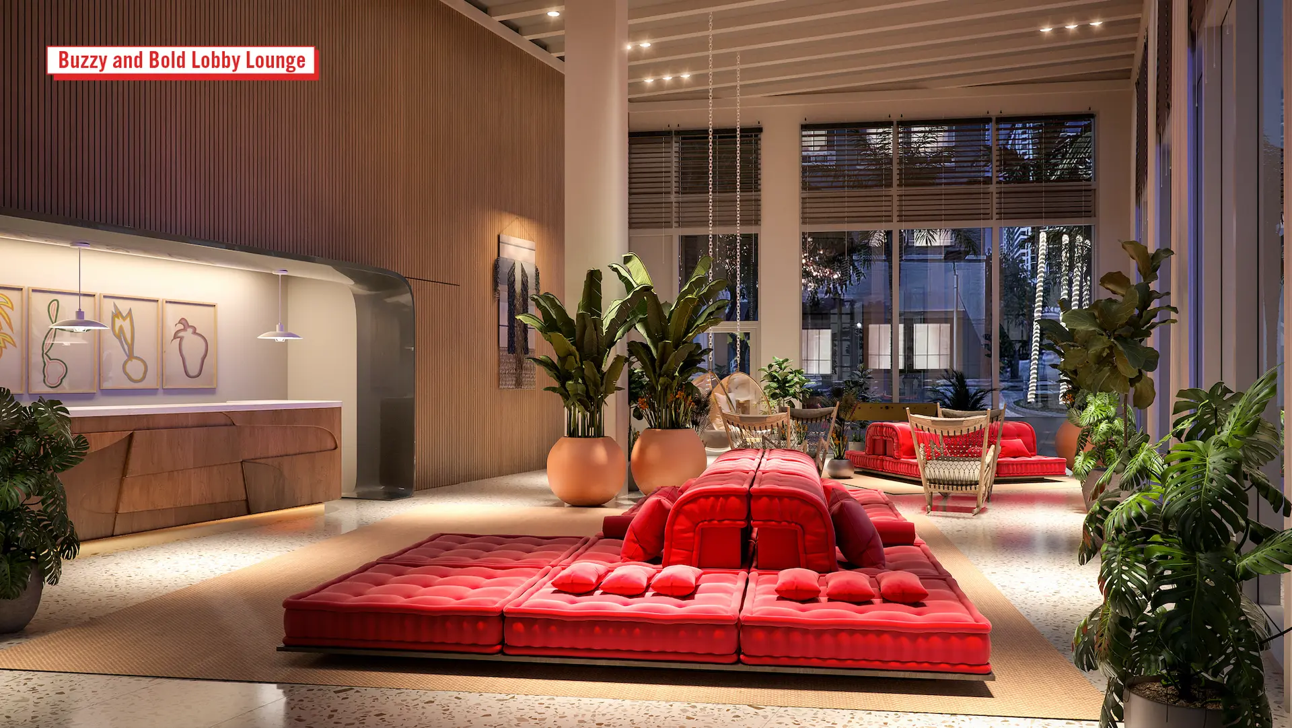
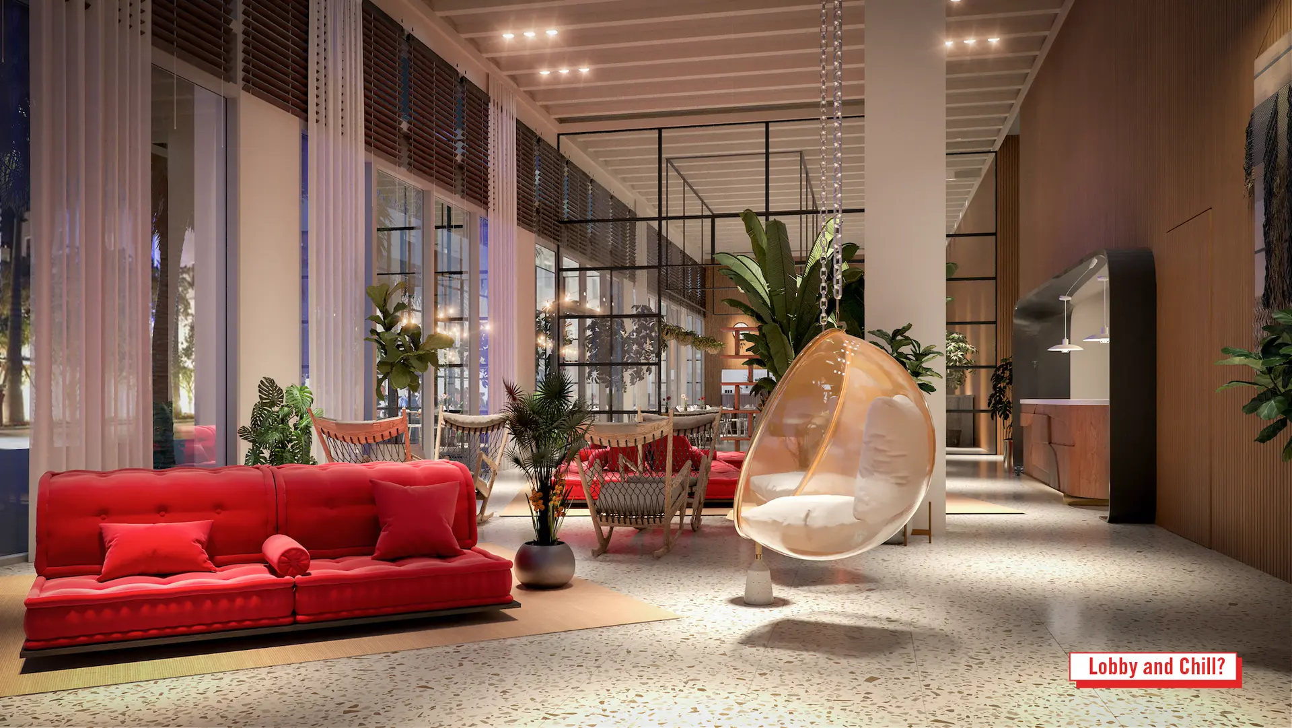
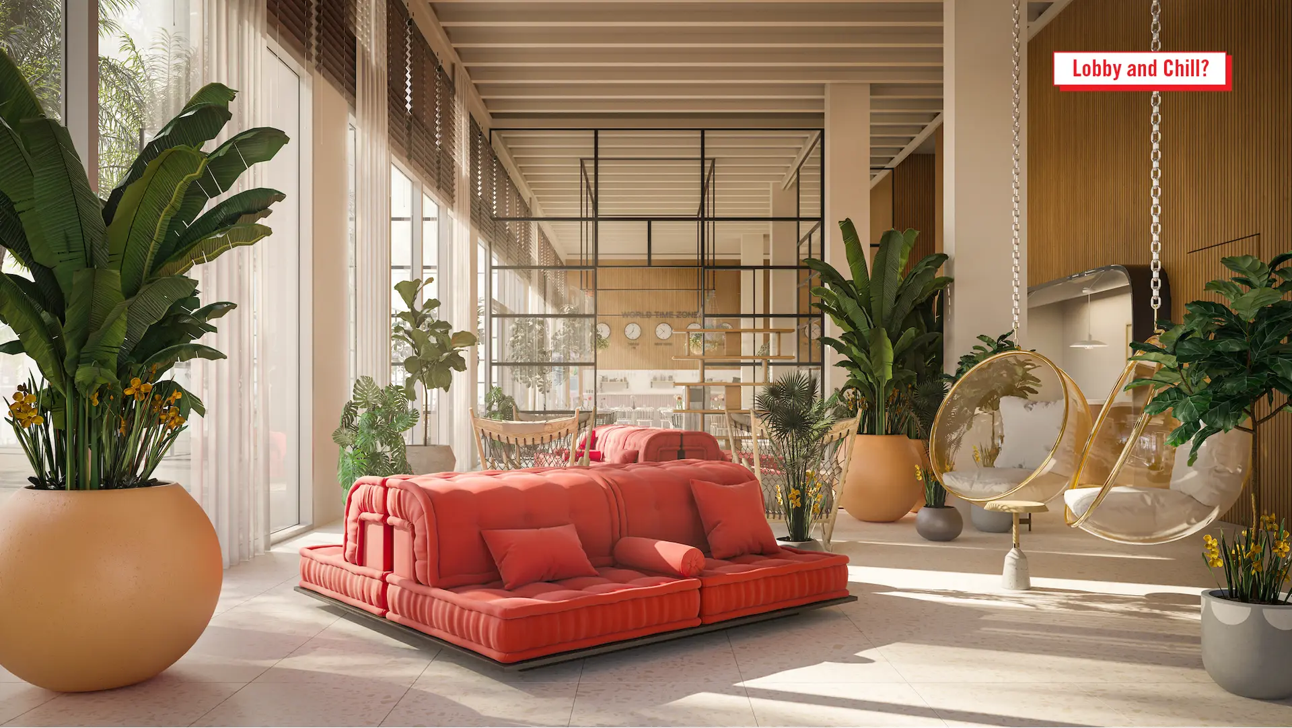
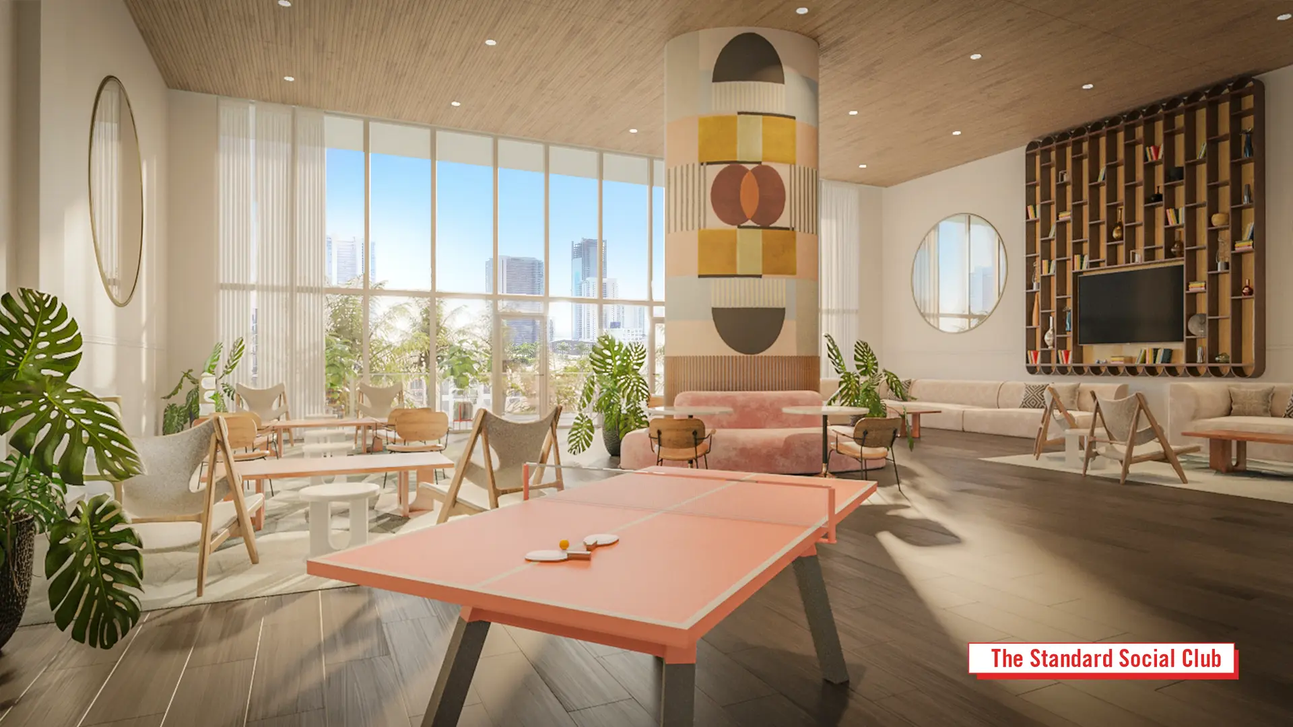
    • Expansive lobby with soaring double-height ceilings and thoughtfully customized social spaces including The Standard Café
    • Pet friendly community with grooming spa
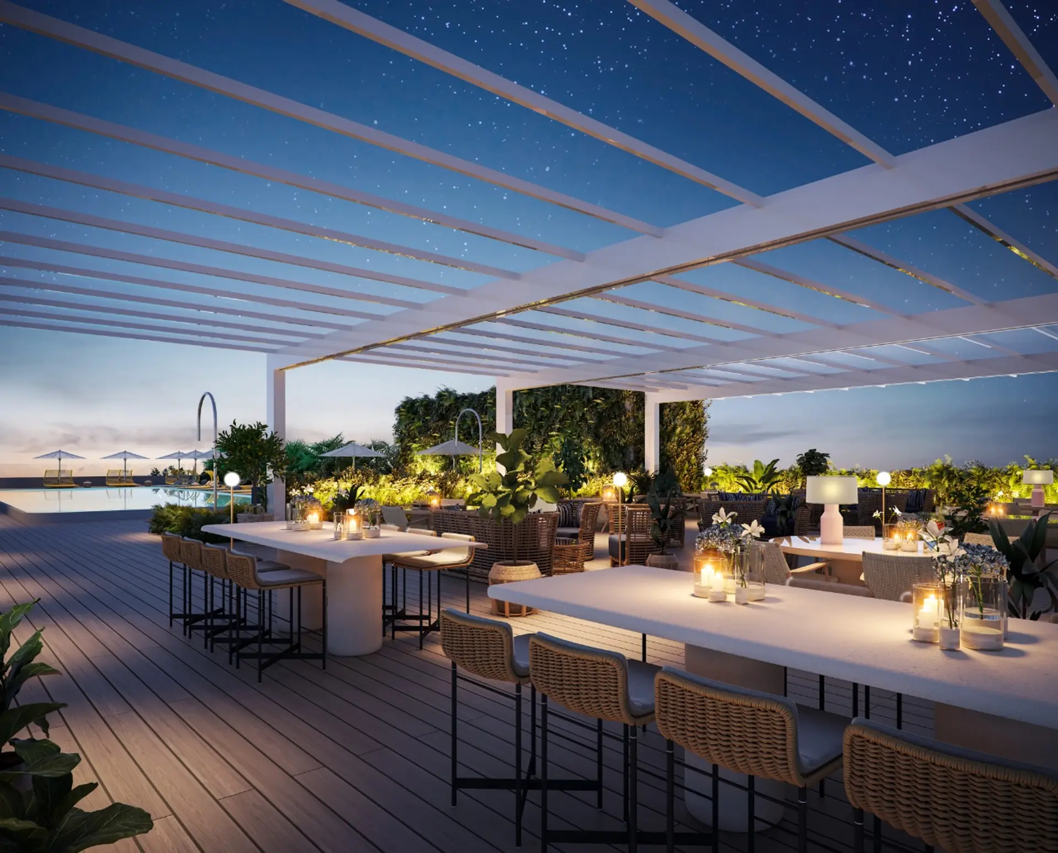
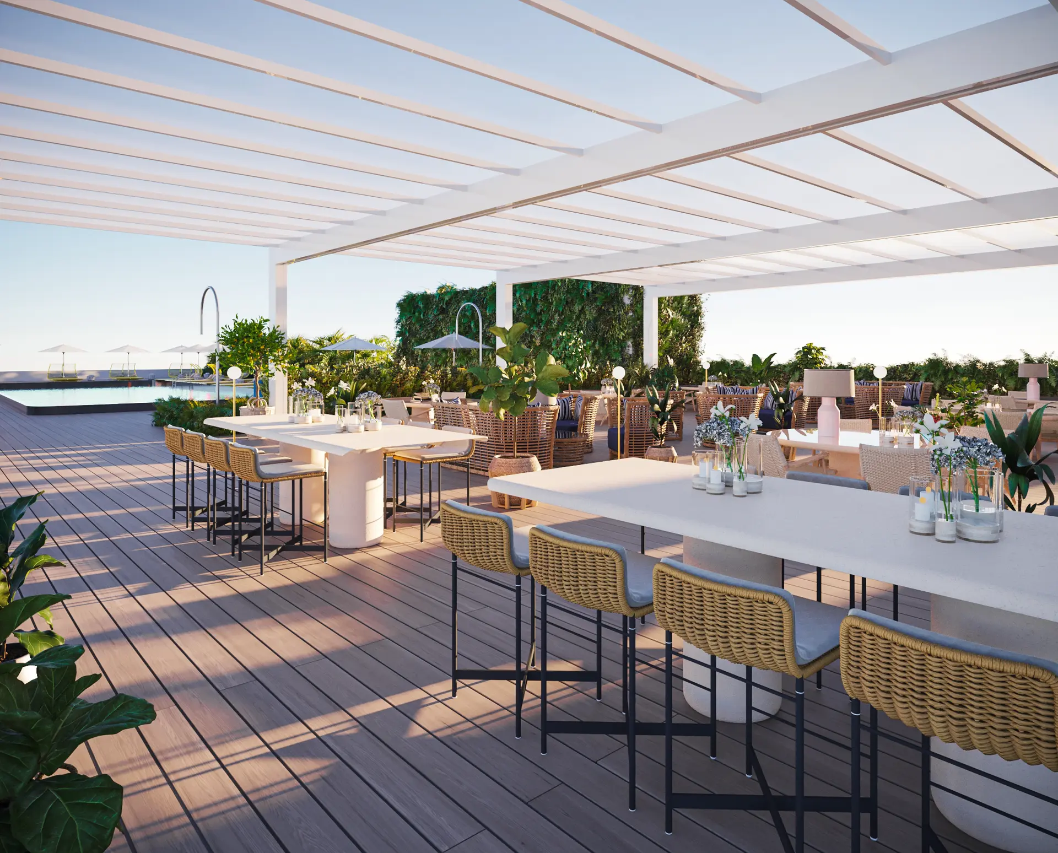
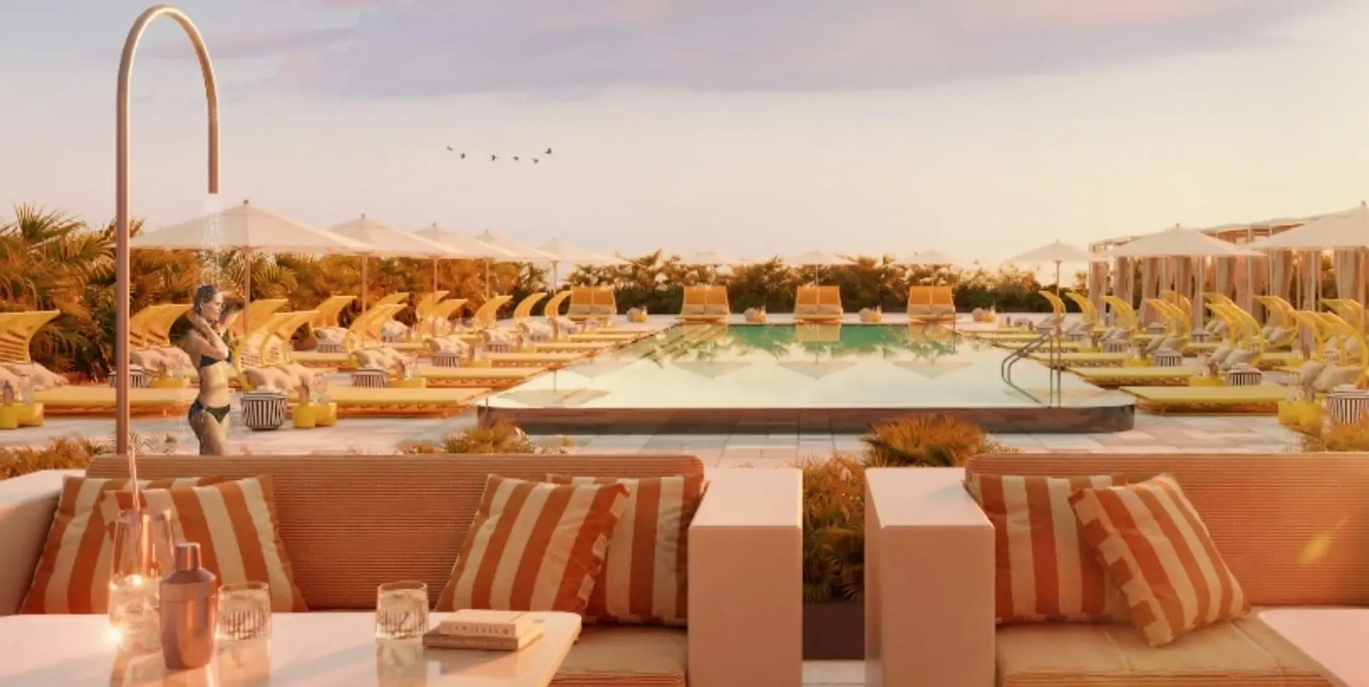
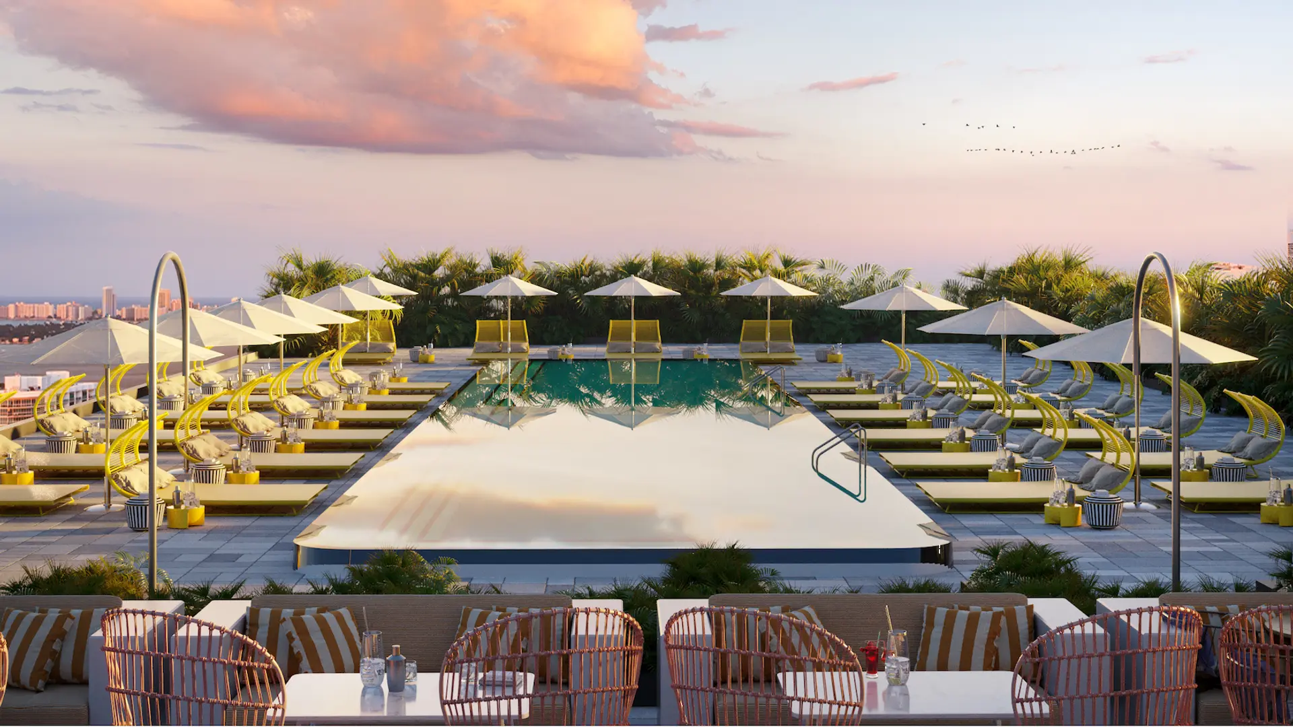
    • Tropically landscaped, resort-style rooftop deck featuring a 60-foot-long swimming pool, whirlpool spa and outdoor rain showers
    • Global-inspired rooftop restaurant and bar with poolside service and on-demand delivery to residences
    • High-definition private screening room with cutting-edge audiovisual equipment
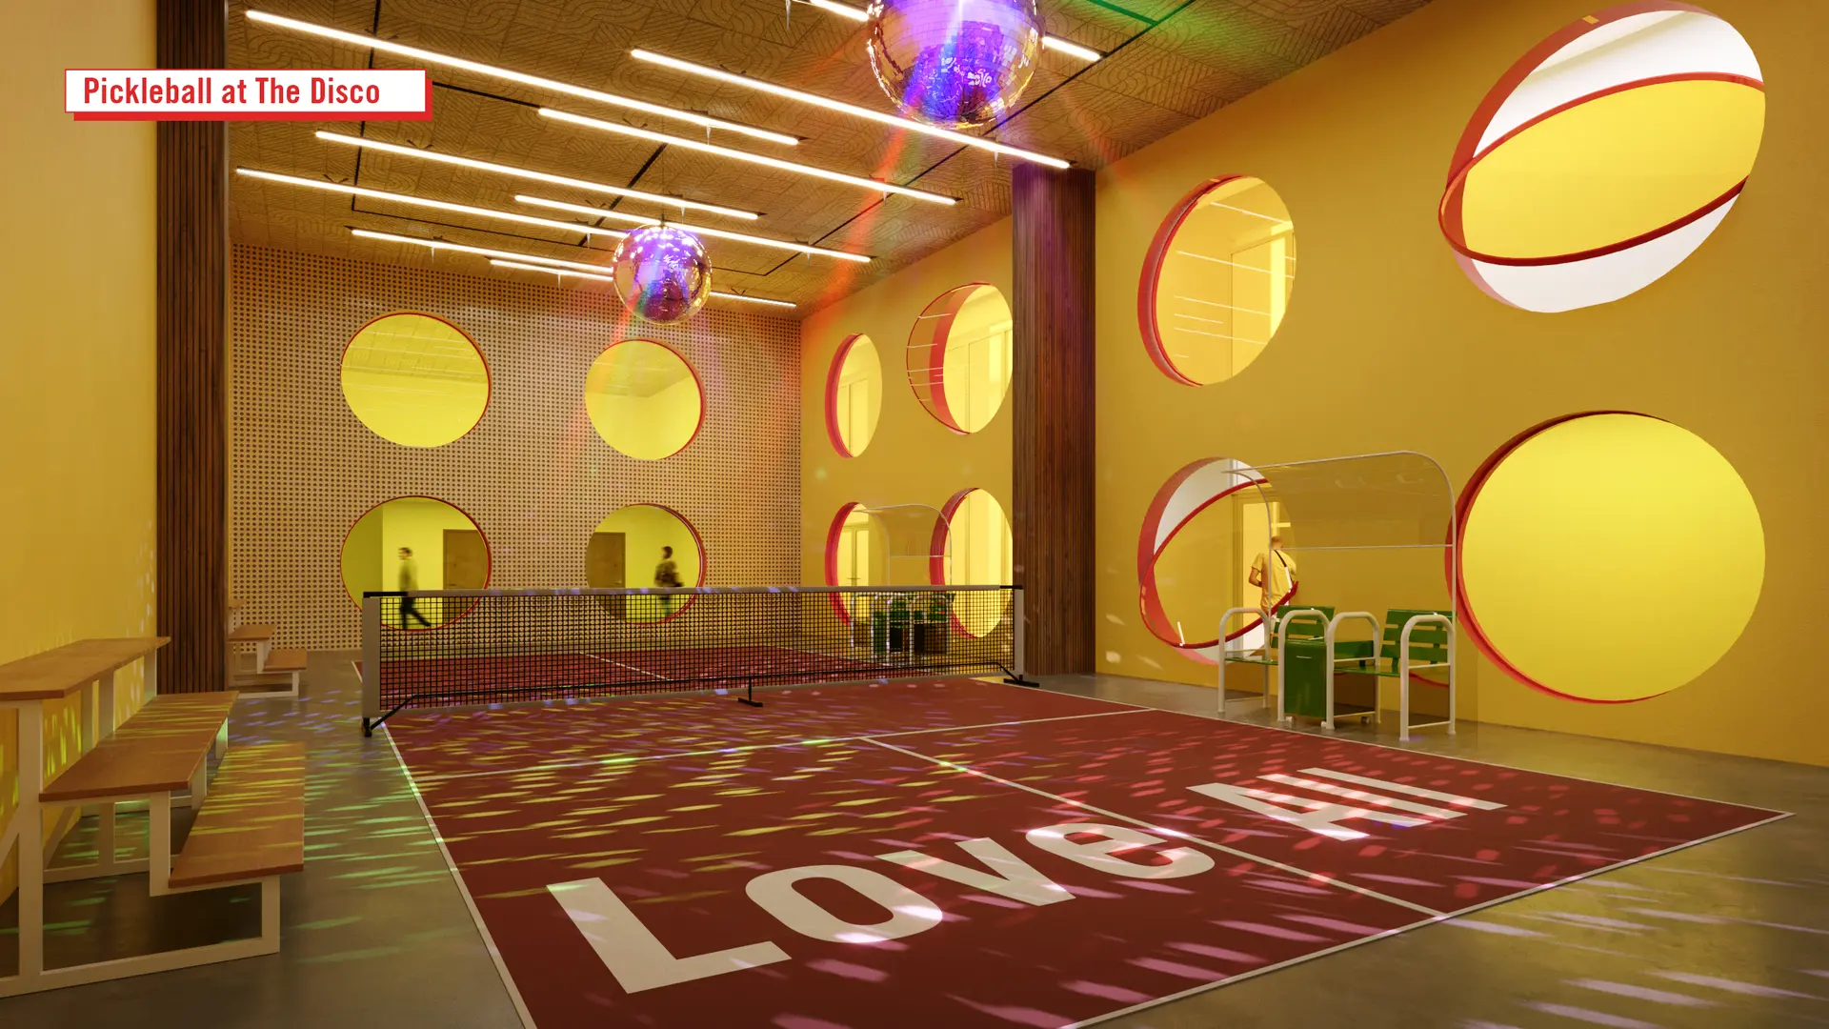
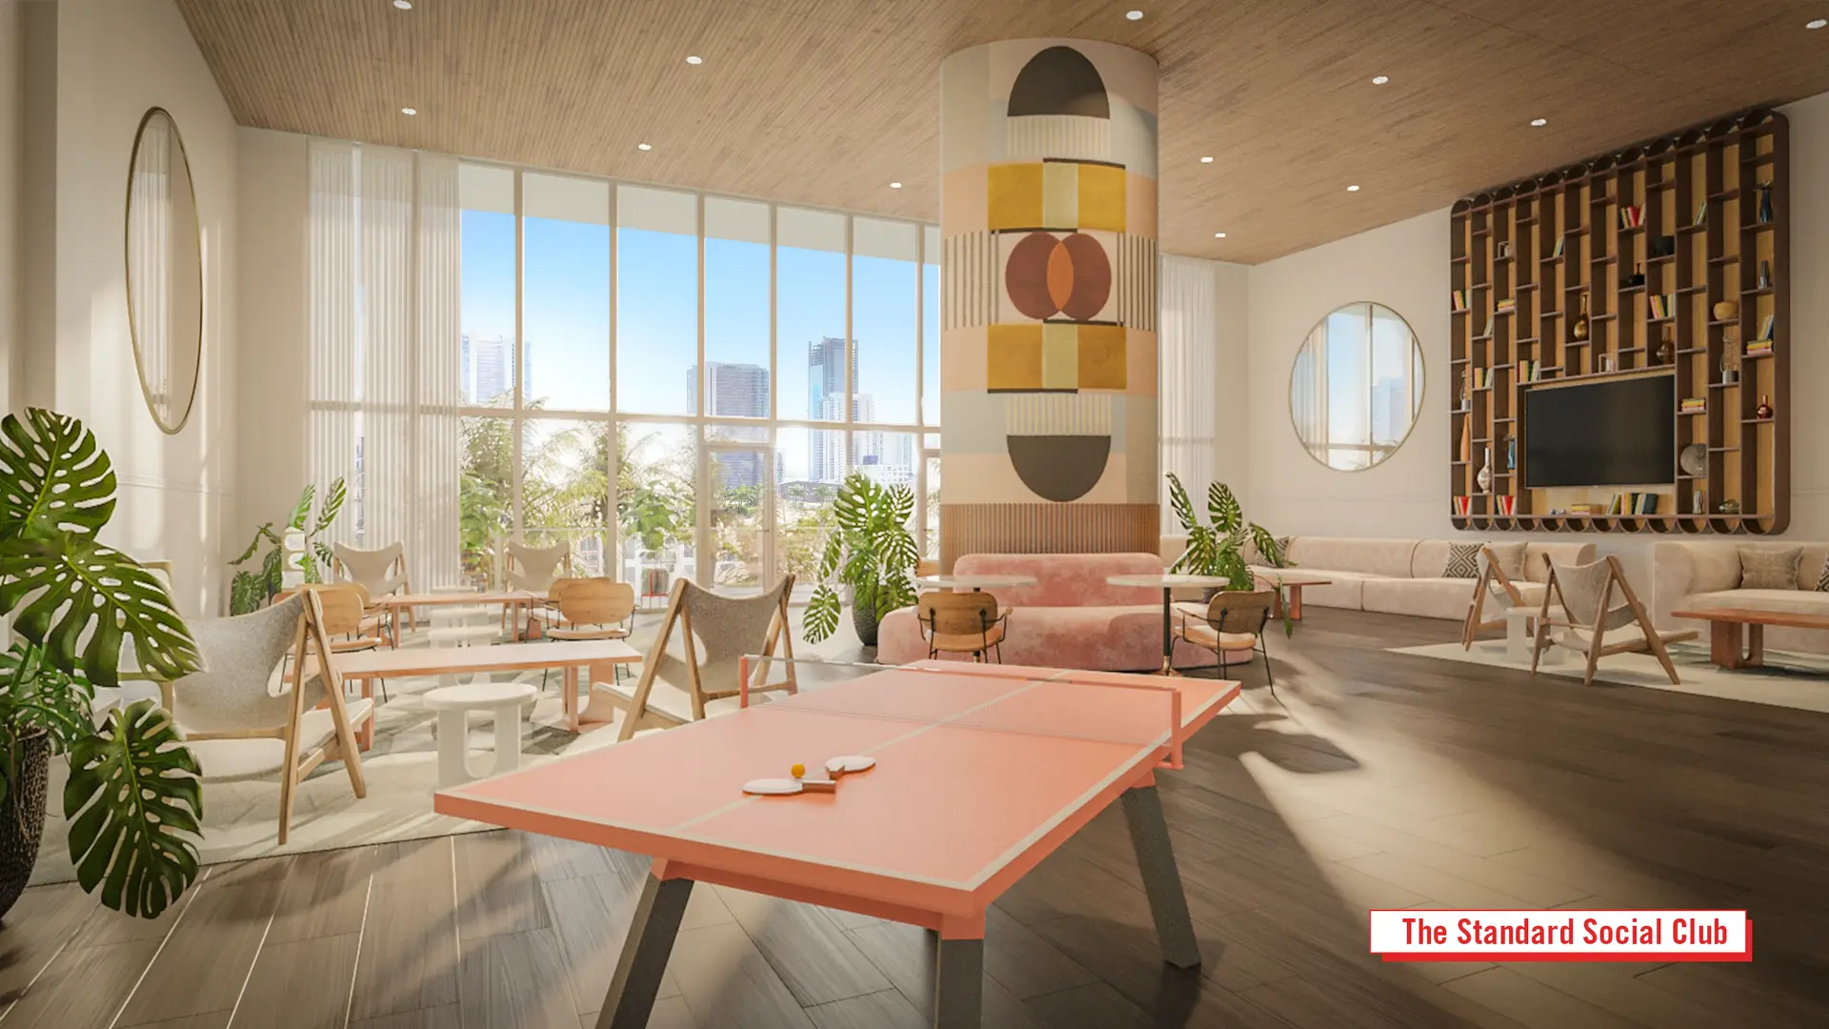
    • Vibrant social floor with spacious lounge, karaoke bar and gourmet kitchen all overlooking the pickleball court, set as the ideal location for any celebration or gathering
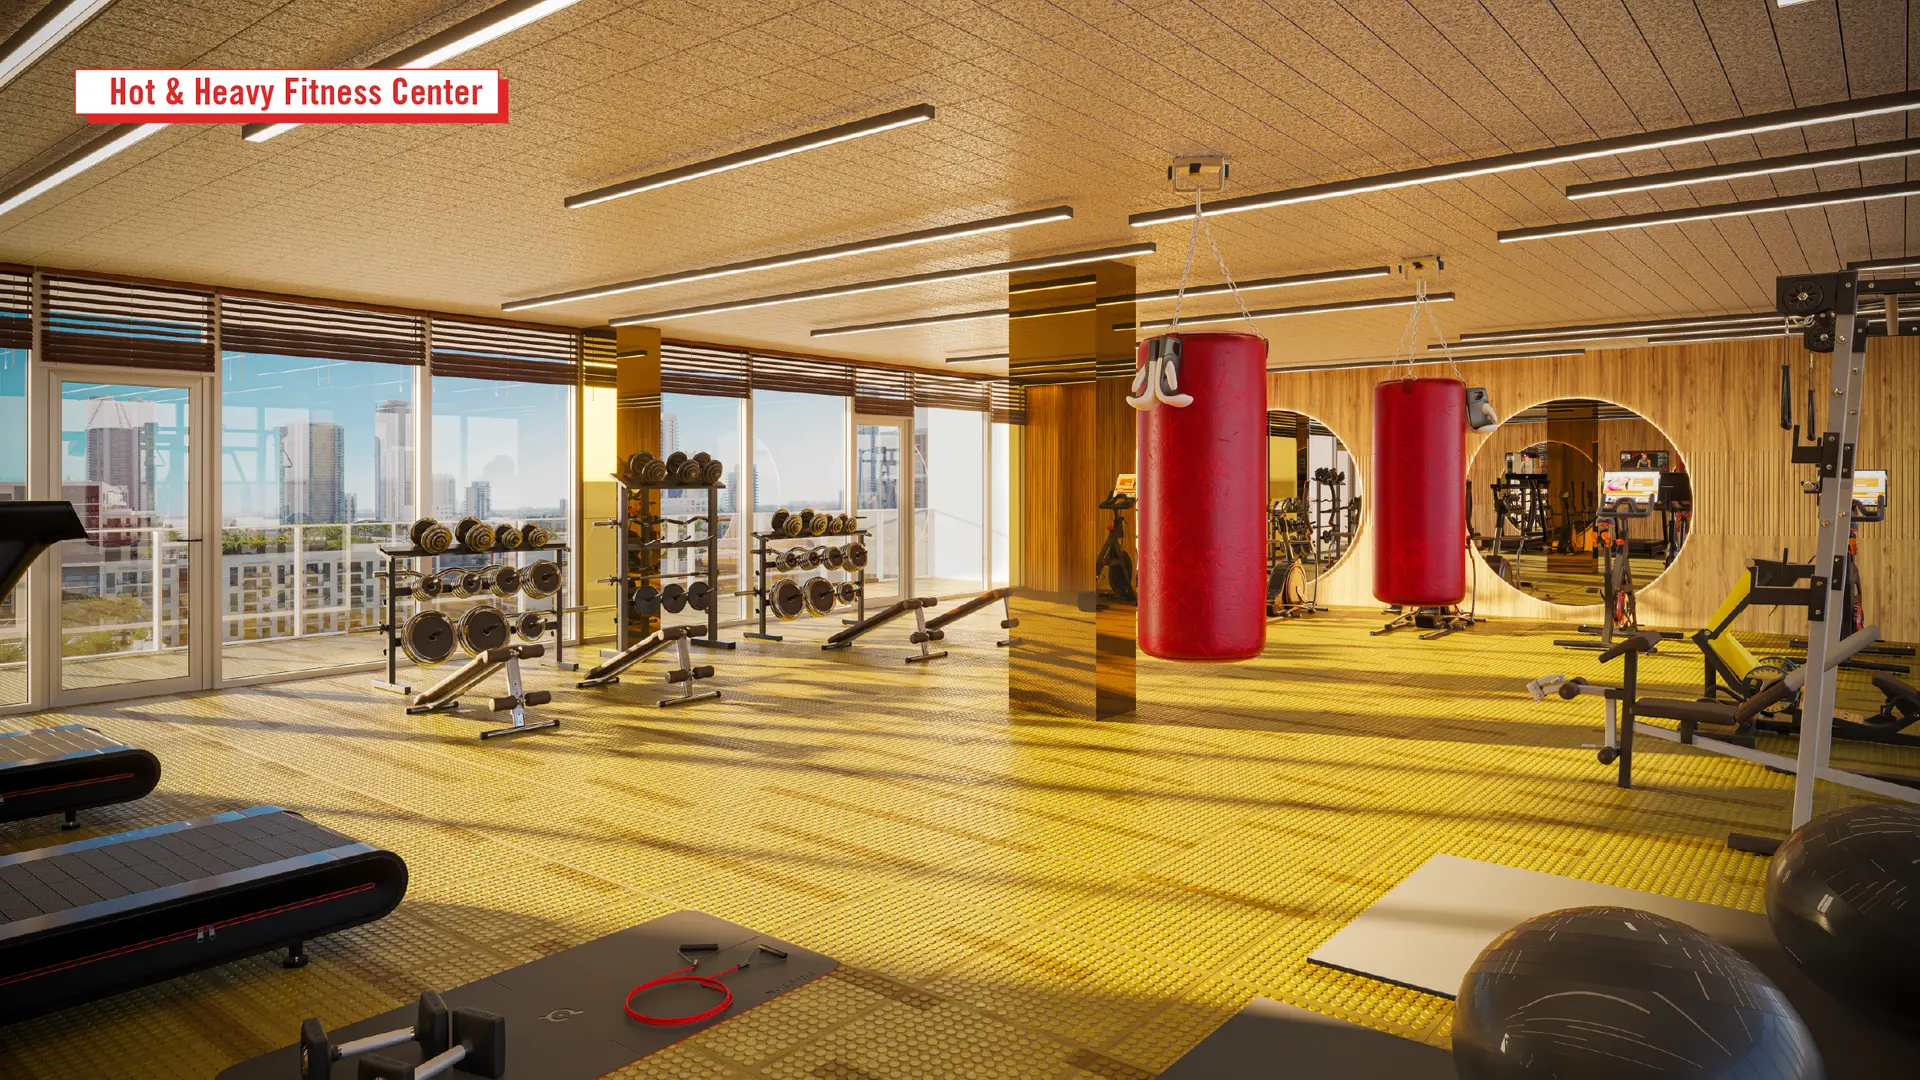
    • Sweat floor with state-of-the-art, fully equipped fitness center, outdoor yoga terrace, indoor yoga and meditation studio, infrared saunas, and pickleball court
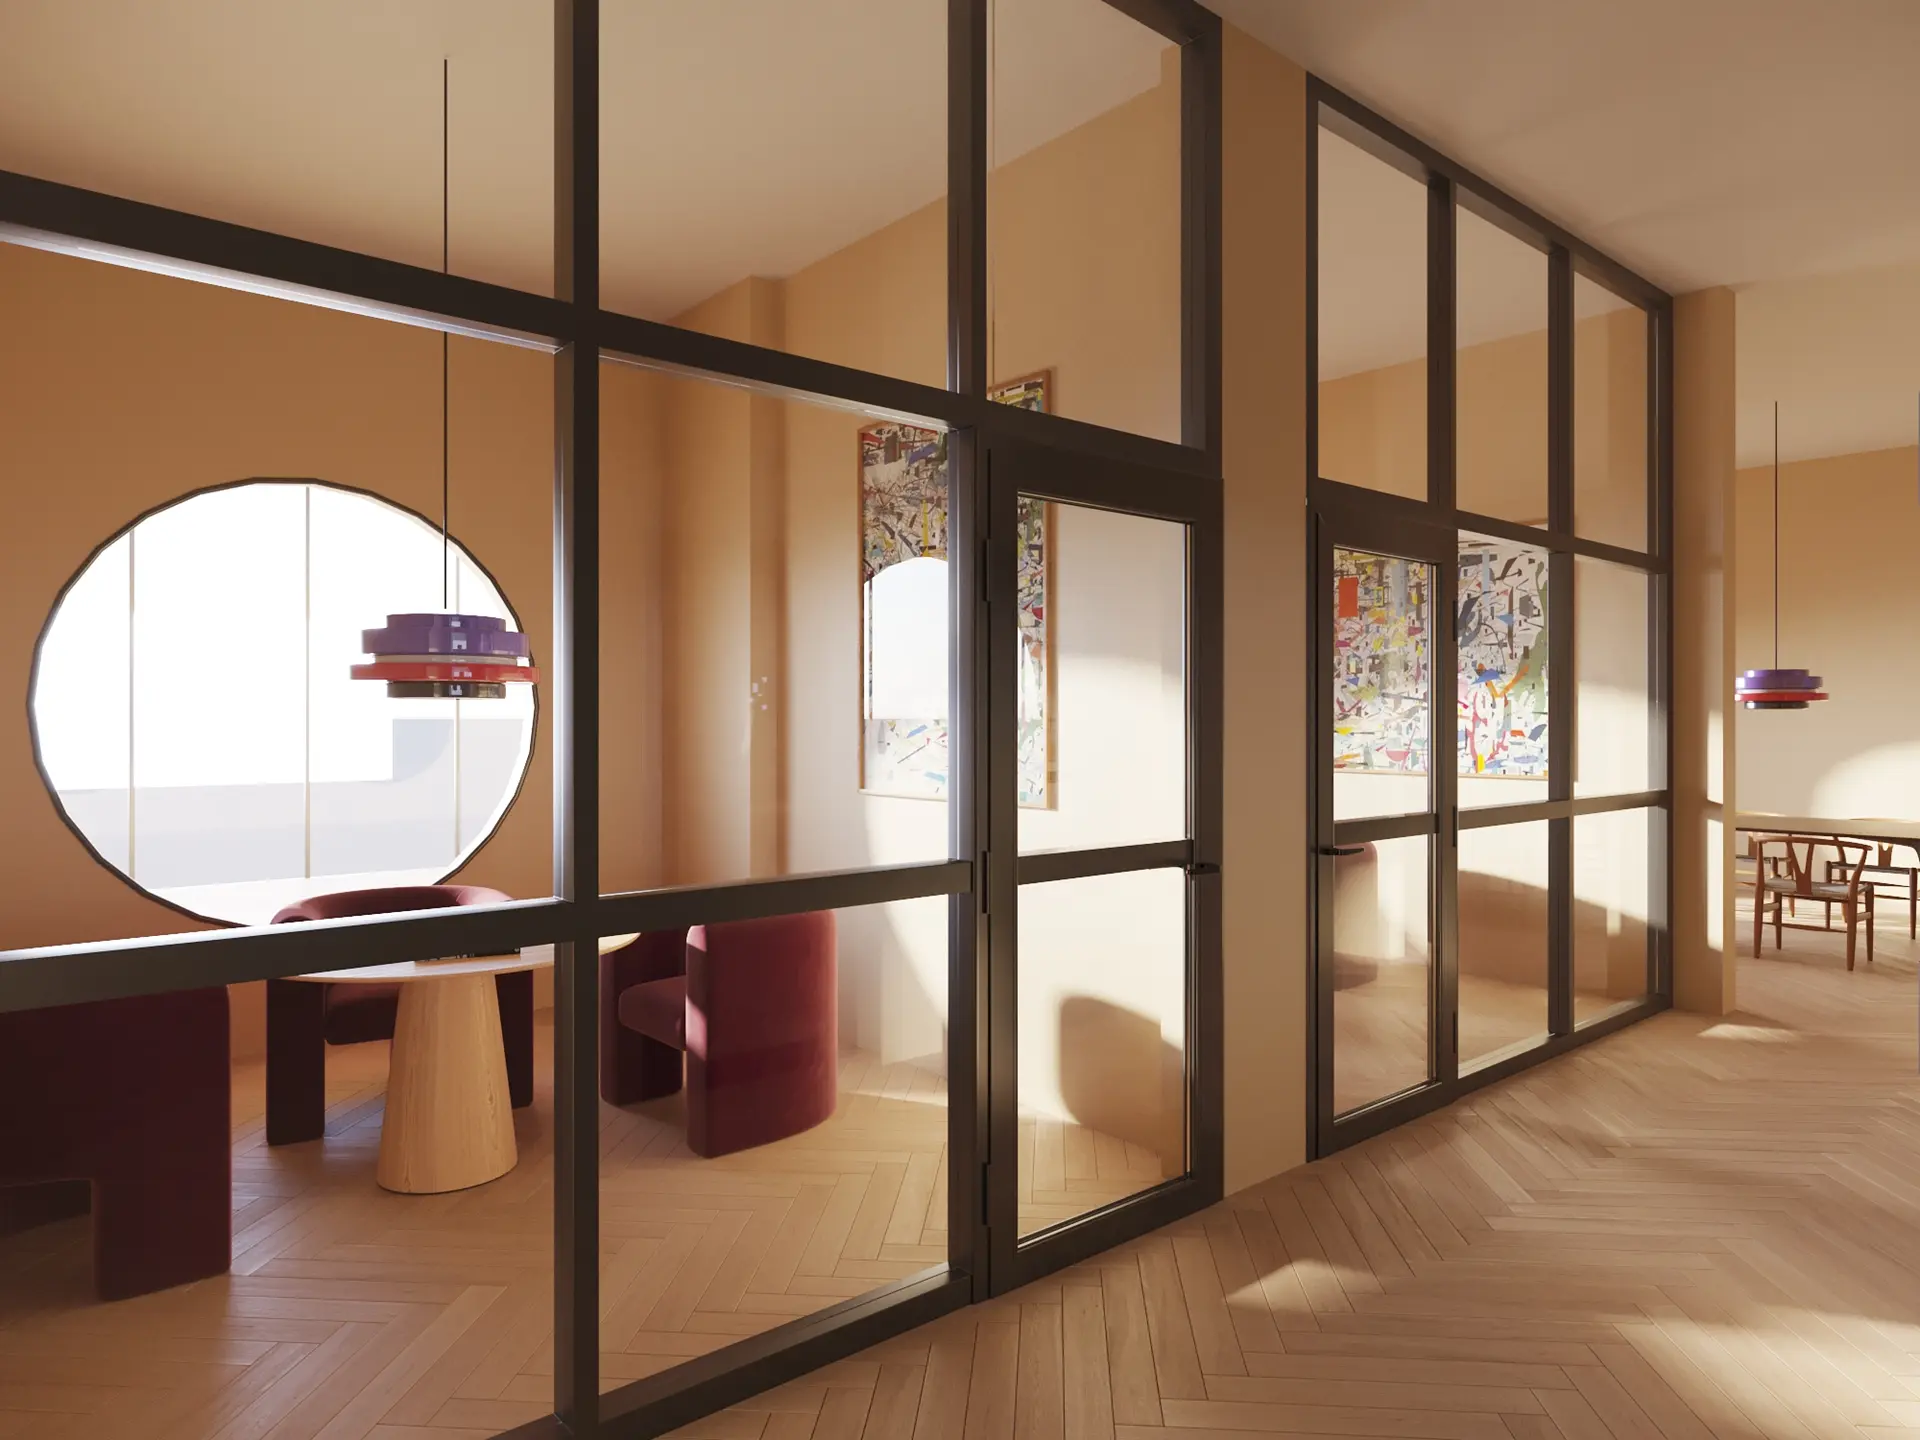
    • Work floor with coworking spaces, four zoom rooms and private boardroom with high-speed internet
    • Bicycle storage spaces
    • 24-hour attended lobby and concierge services
    • On-demand housekeeping, grocery provisioning services, dry cleaning, shoeshine and tailoring
    The Standard highlights
    The Standard highlights